
The Froedtert Hospital Birth Center in Milwaukee provides Level IV inpatient, triage, and outpatient care to women, newborns, and their families around the clock. As patient volumes grew, so did the need for more space. Zimmerman partnered with Froedtert Hospital to expand the Birth Center and rethink how patients move through it.
The Challenge: Full Triage Rooms and a Confusing Arrival
Before the project, early labor patients often ended up in LDR rooms. Why? Because the triage rooms were already full. This created a bottleneck for staff. It also meant a stressful wait for patients.
Wayfinding made things even harder. First, patients arrived through either the Emergency Department or the Children’s Wisconsin main entrance. Then they had to find the elevators and the skybridge beyond.
A Dedicated Front Door for OB Patients
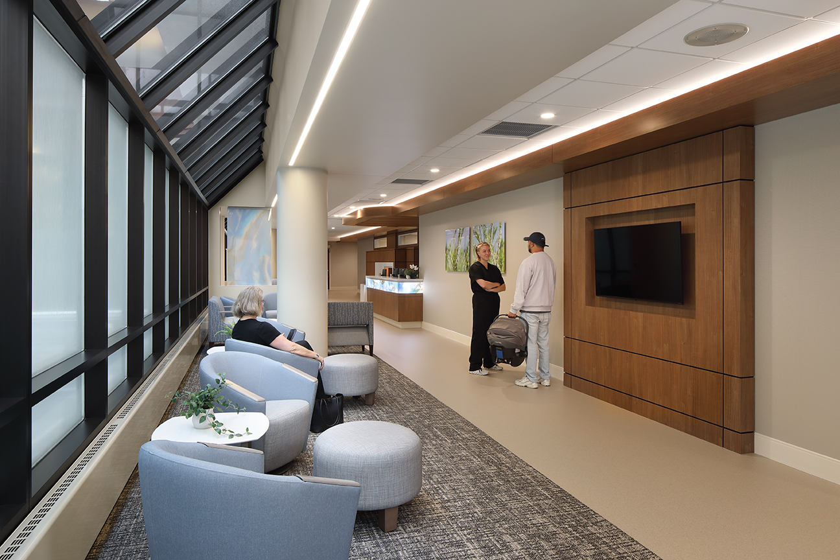
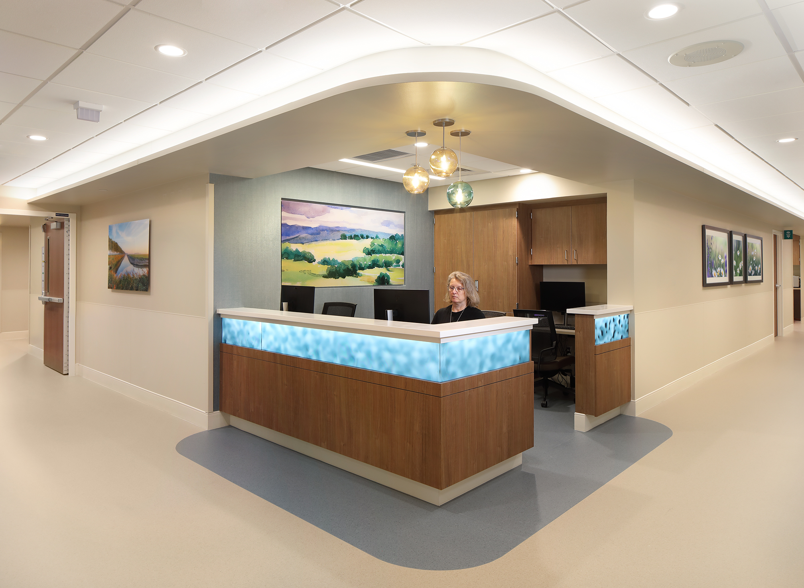
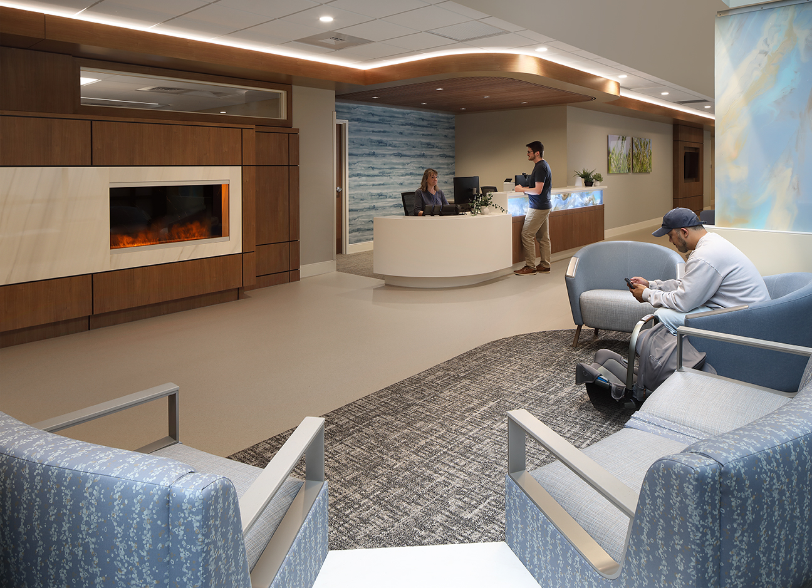
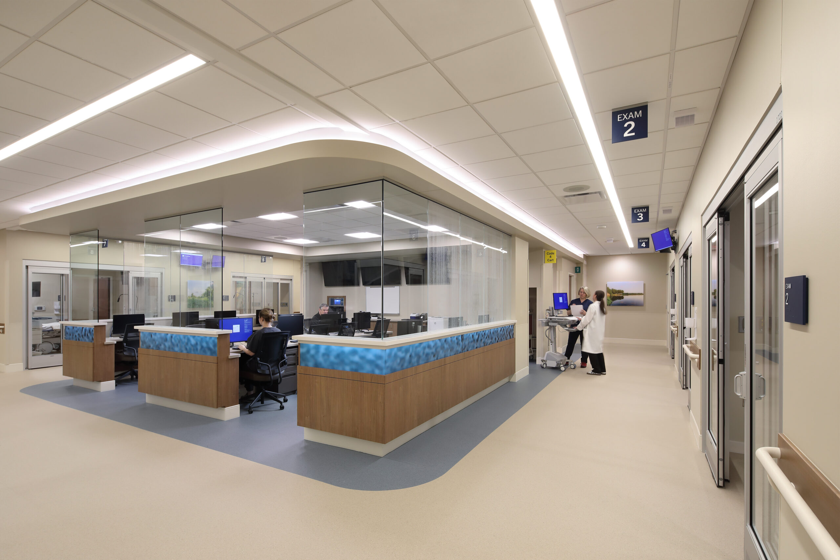
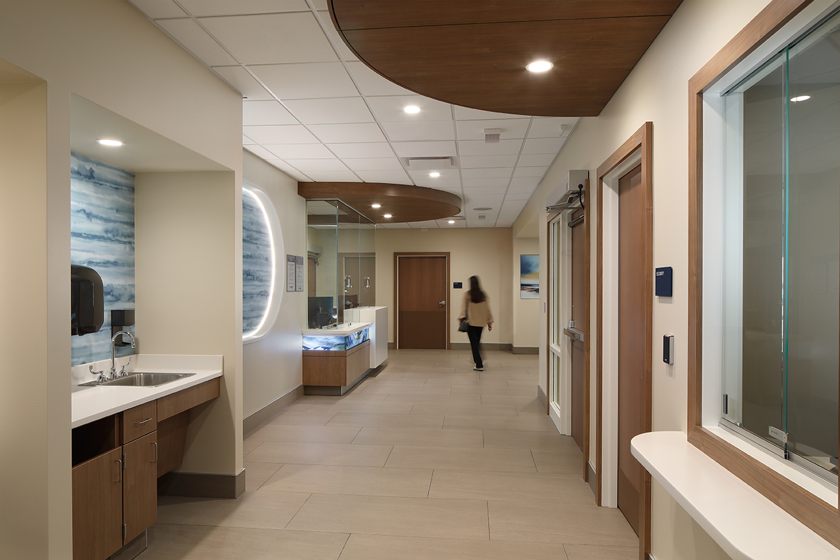
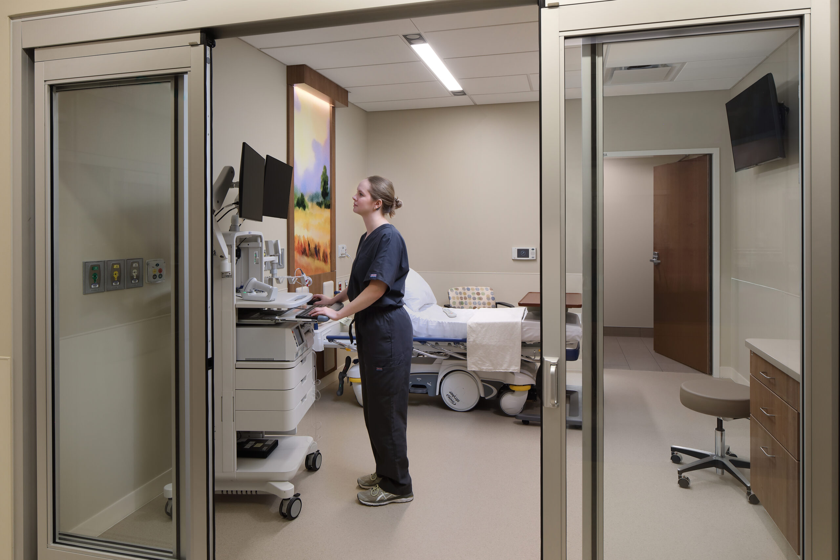
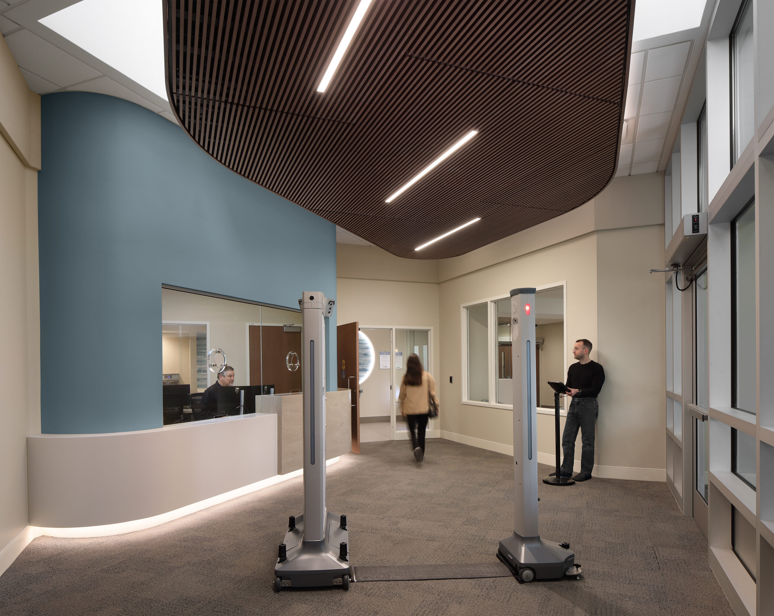
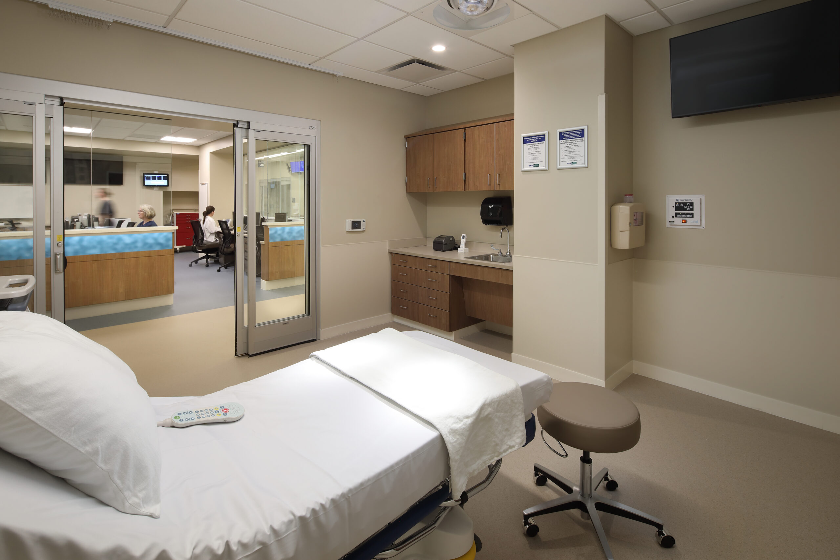
Zimmerman’s design solves both problems together. A new OB Triage and Observation area now sits on the first floor, right next to the Emergency Department. It gives pregnant patients in their second and third trimester a dedicated space. The unit is open 24/7, and Birth Center providers staff it. For patients, that means shorter waits and a calmer arrival instead of an emergency room detour.
Looking ahead, the layout can also convert into a full OB Emergency Department. In other words, the space can grow with future demand.
Natural Calm Interiors
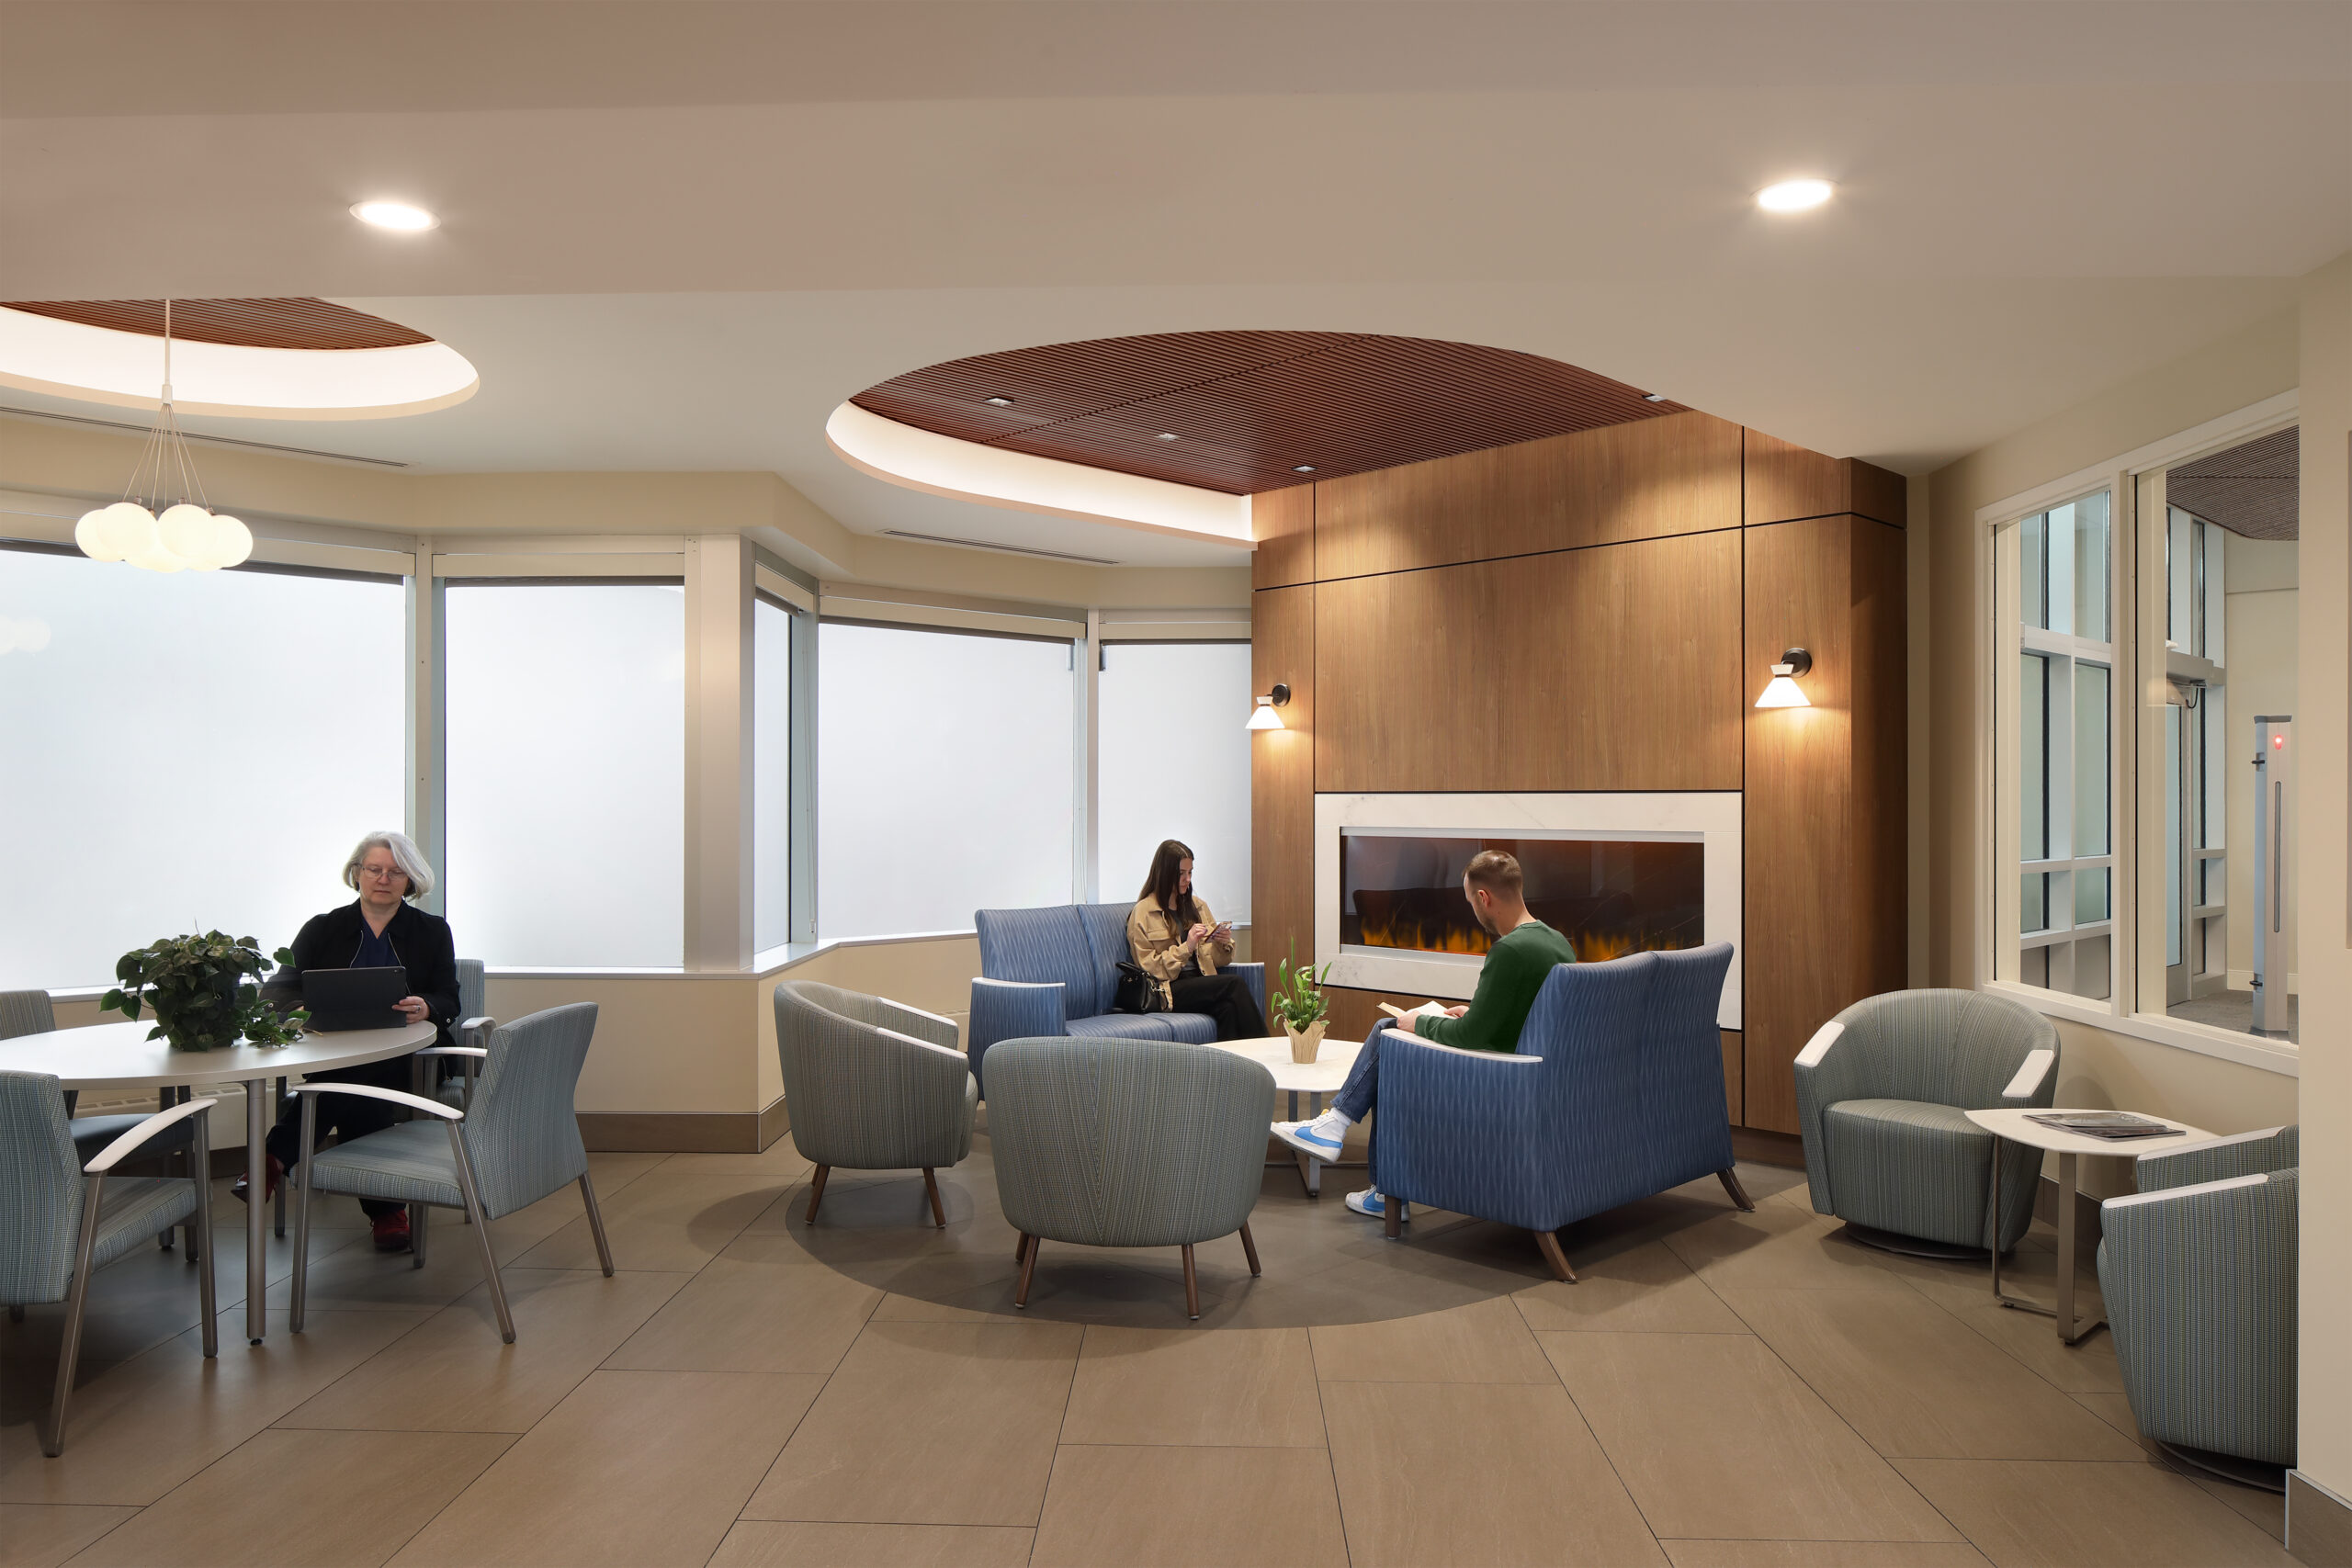
The interior design reinforces that sense of calm. Zimmerman’s Natural Calm concept brings softened edges, linear wood accents, and indirect cove lighting into the space. A fireplace also serves as a central gathering feature.
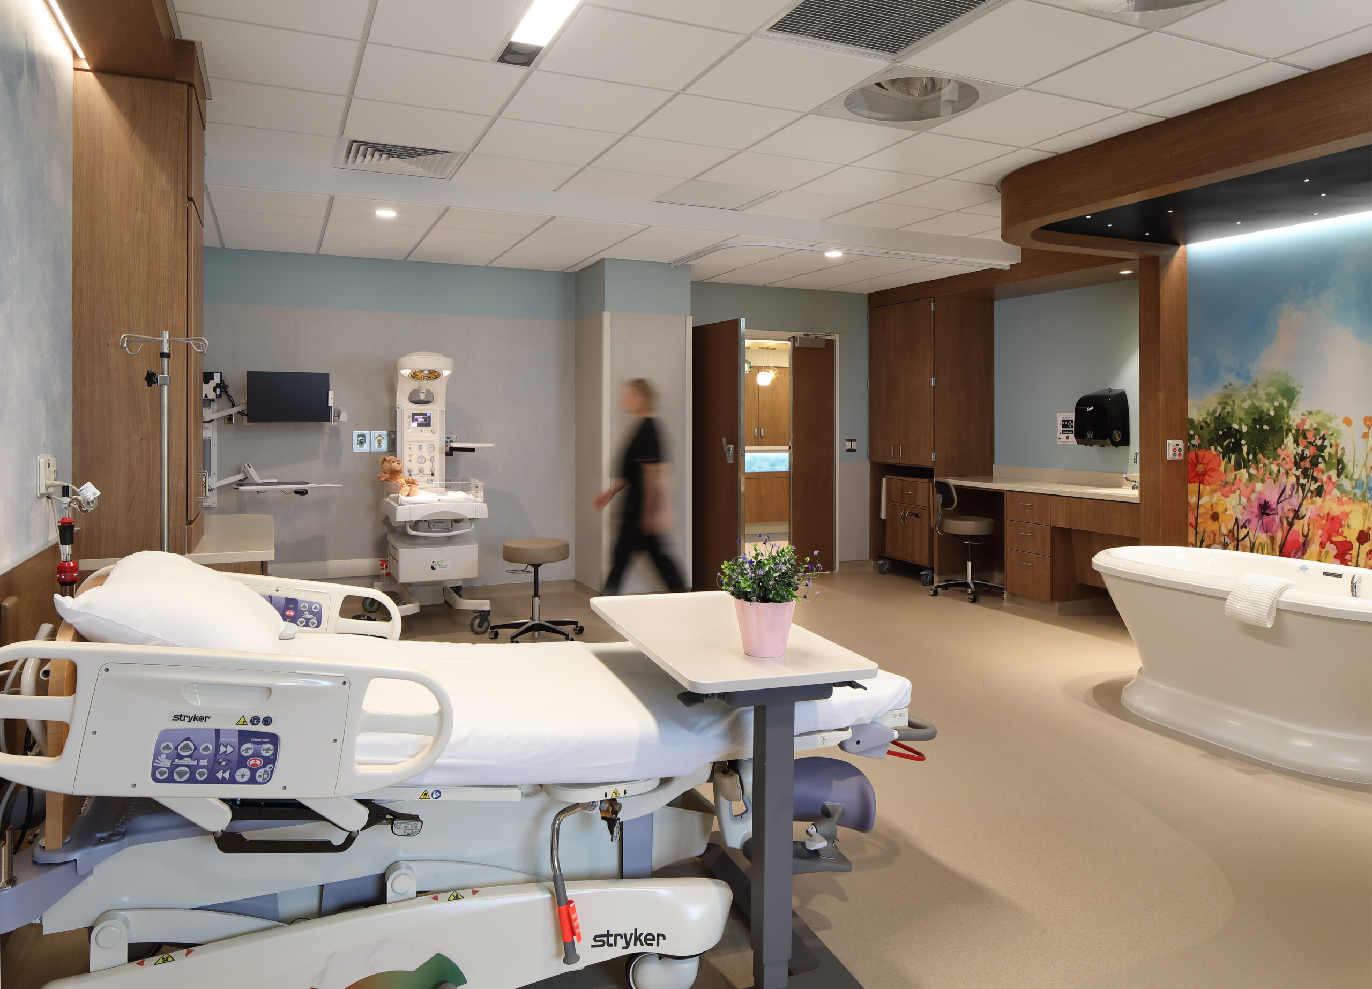
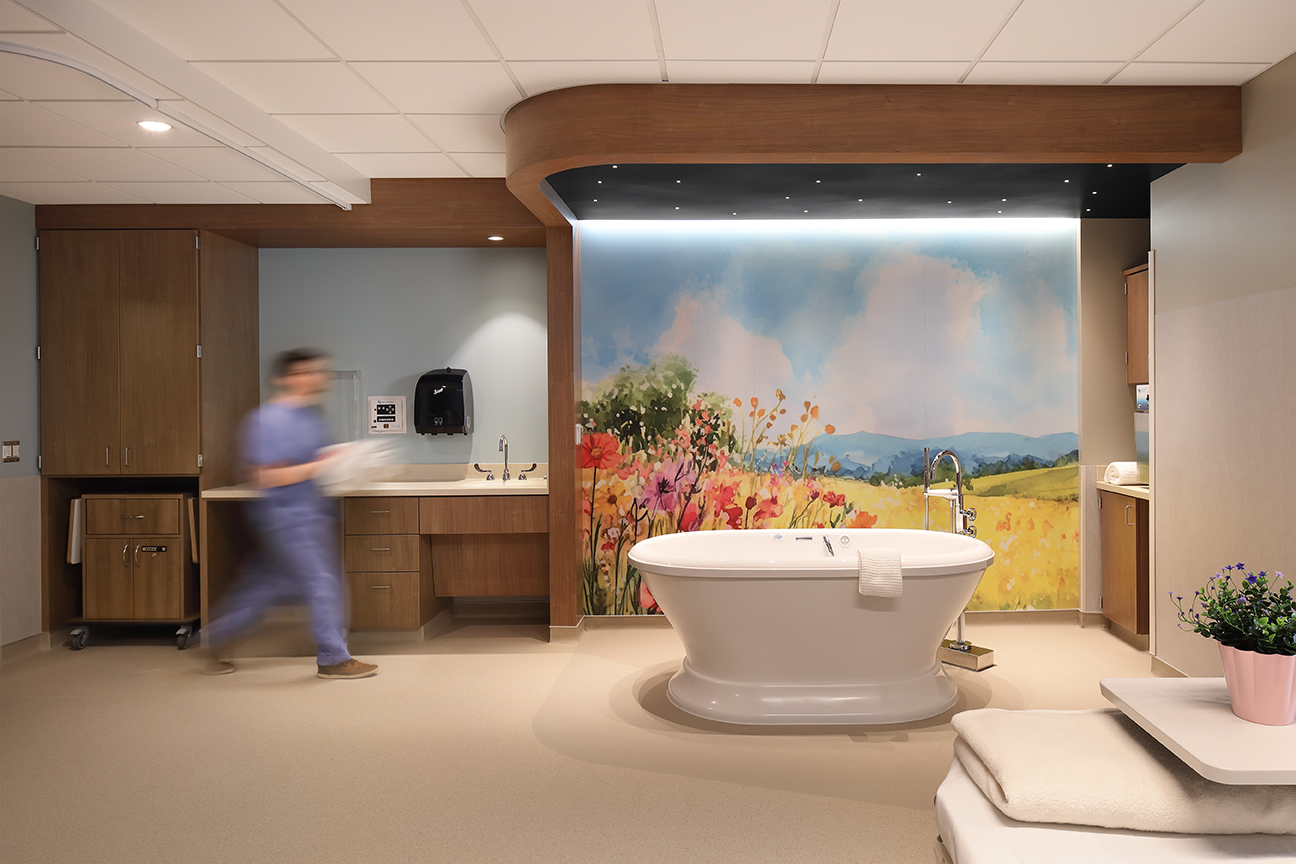
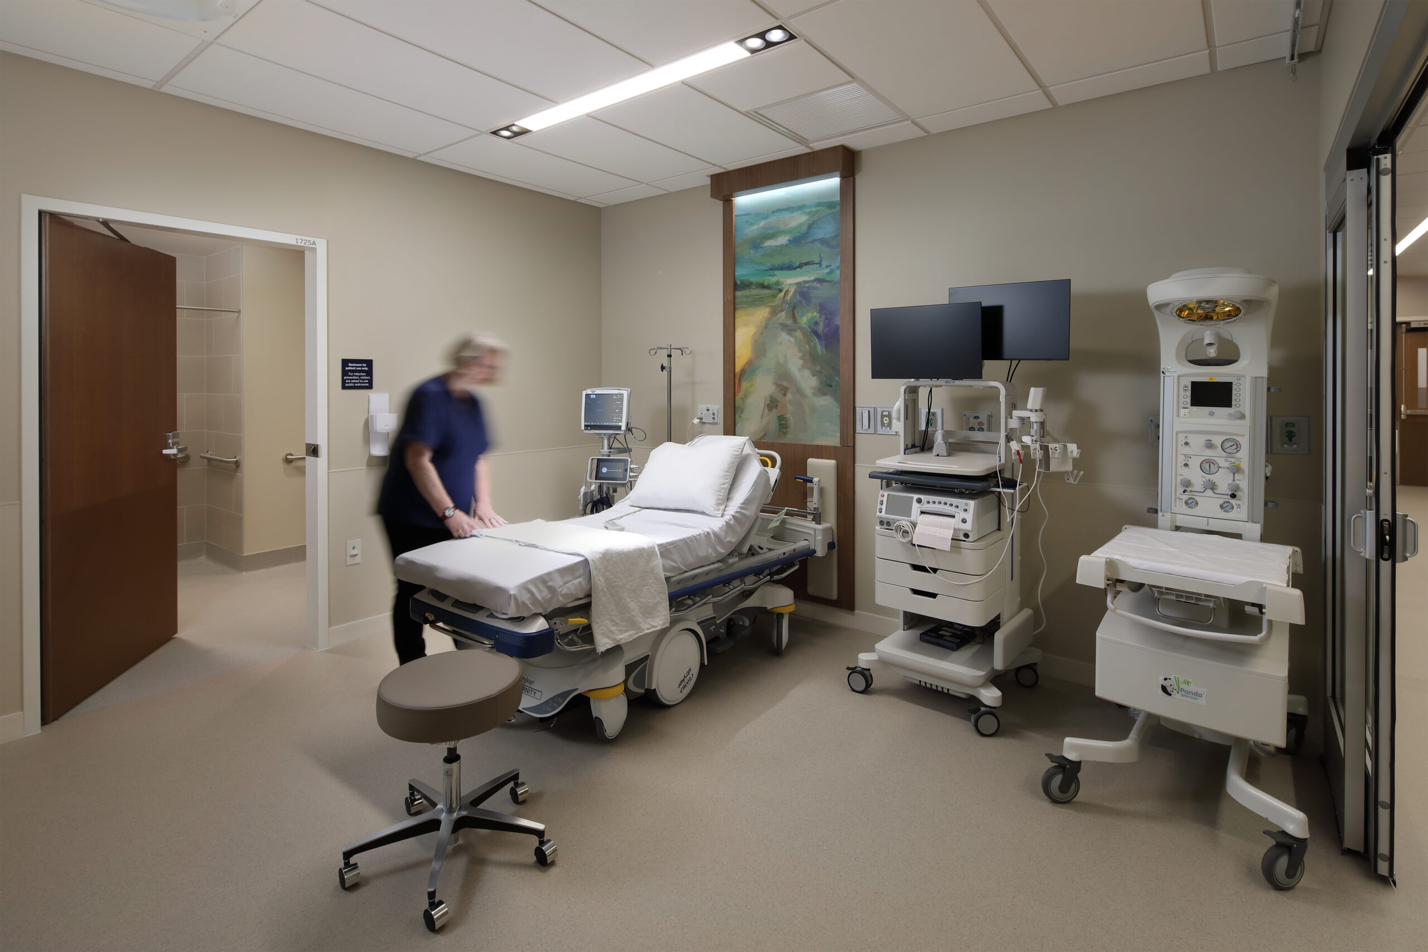
On the fourth floor, the same concept carries through with one addition: floral accents. These accents visually tie the new space back to the existing Birth Center. As a result, patients and staff experience a seamless connection between old and new.
Fewer Transfers During Delivery
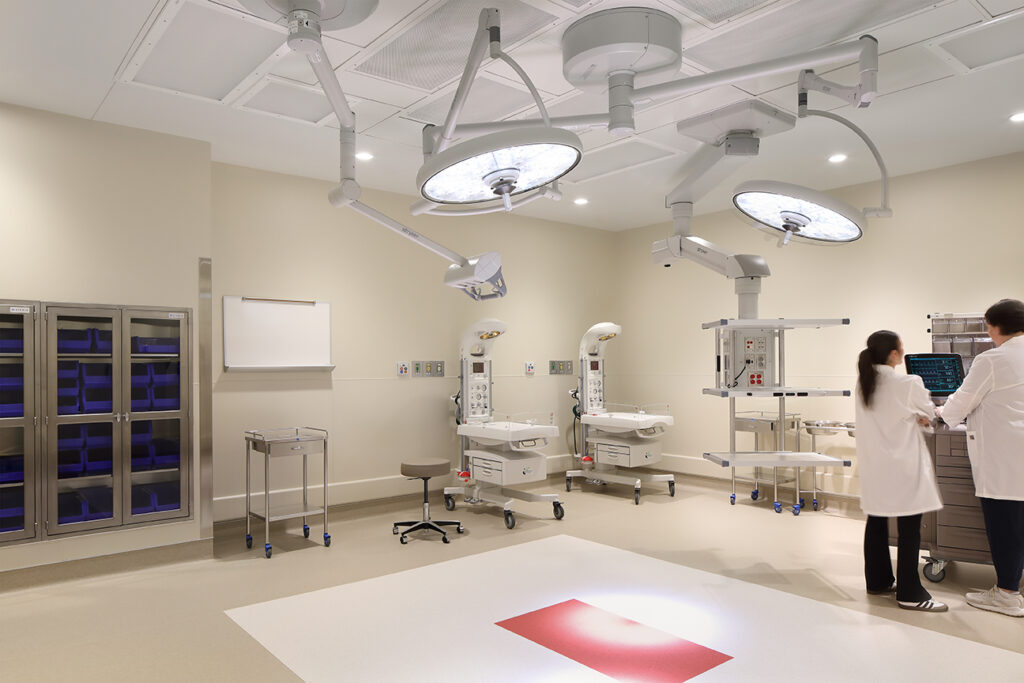
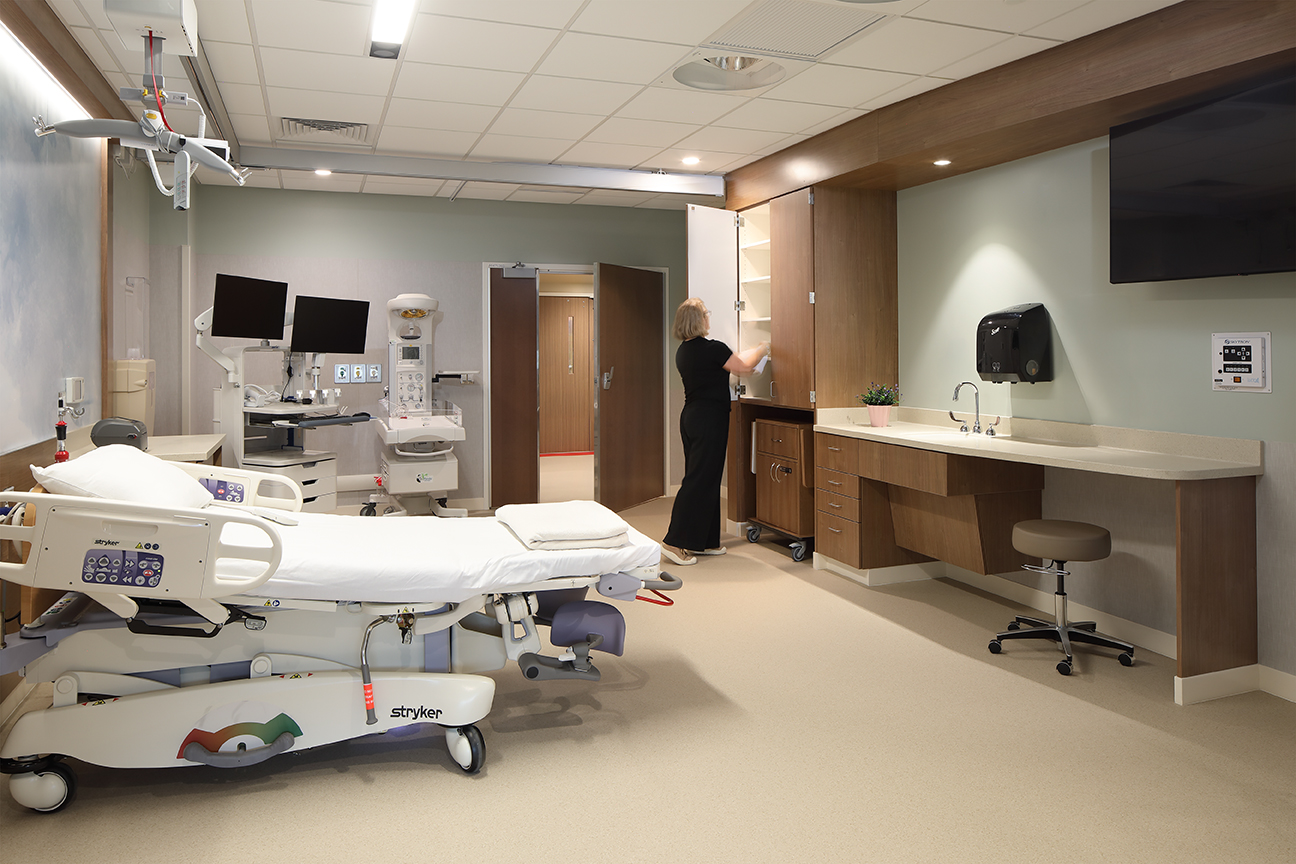
The fourth floor also adds new LDR rooms and a second C-section suite, which means fewer transfers between floors during delivery. For a laboring patient, that translates into fewer hallway trips. It also means more continuous care from the same team, in the same space, from start to finish.
Benefits Beyond the Birth Center
The new triage unit benefits more than just OB patients. Because it treats them outside the general Emergency Department, it frees up ED beds and staff for everyone else who needs them.
In addition, a dedicated Birth Center entrance adds one more layer of comfort. Families get a clear, private point of arrival. That way, they don’t have to navigate shared hospital entries during one of the most significant moments of their lives.
Floor 1
Floor 4