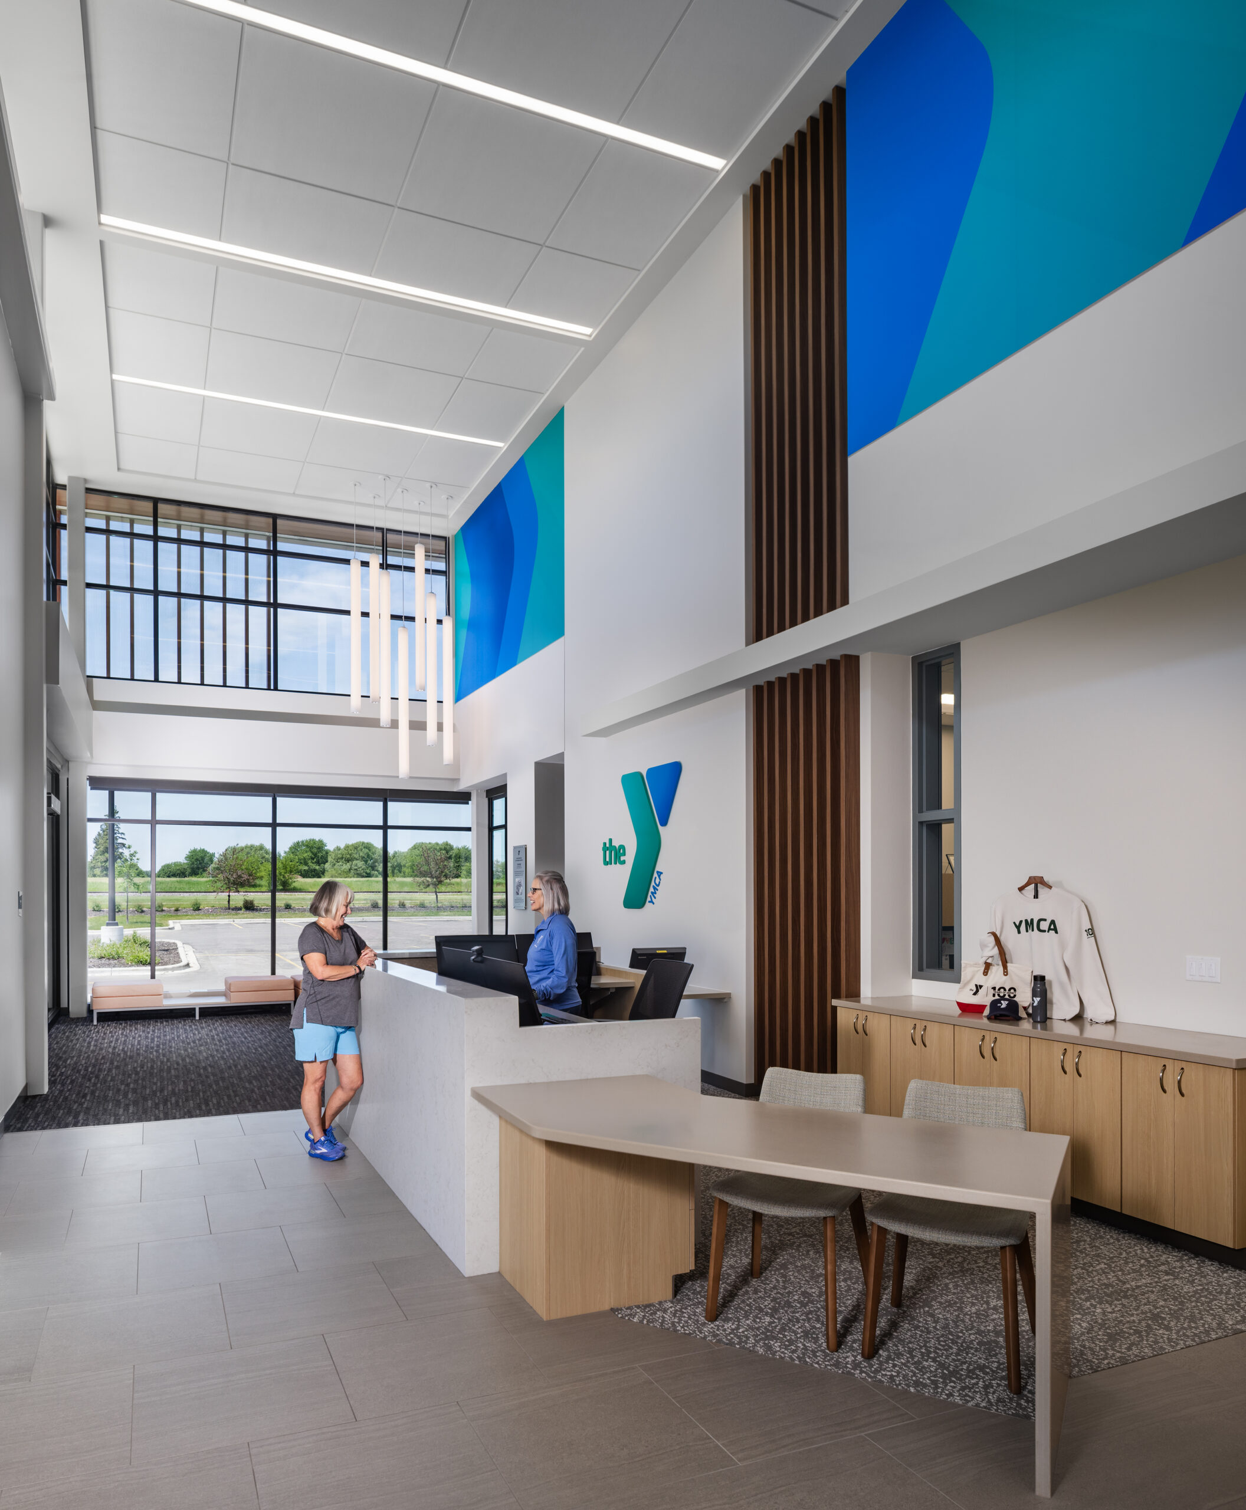

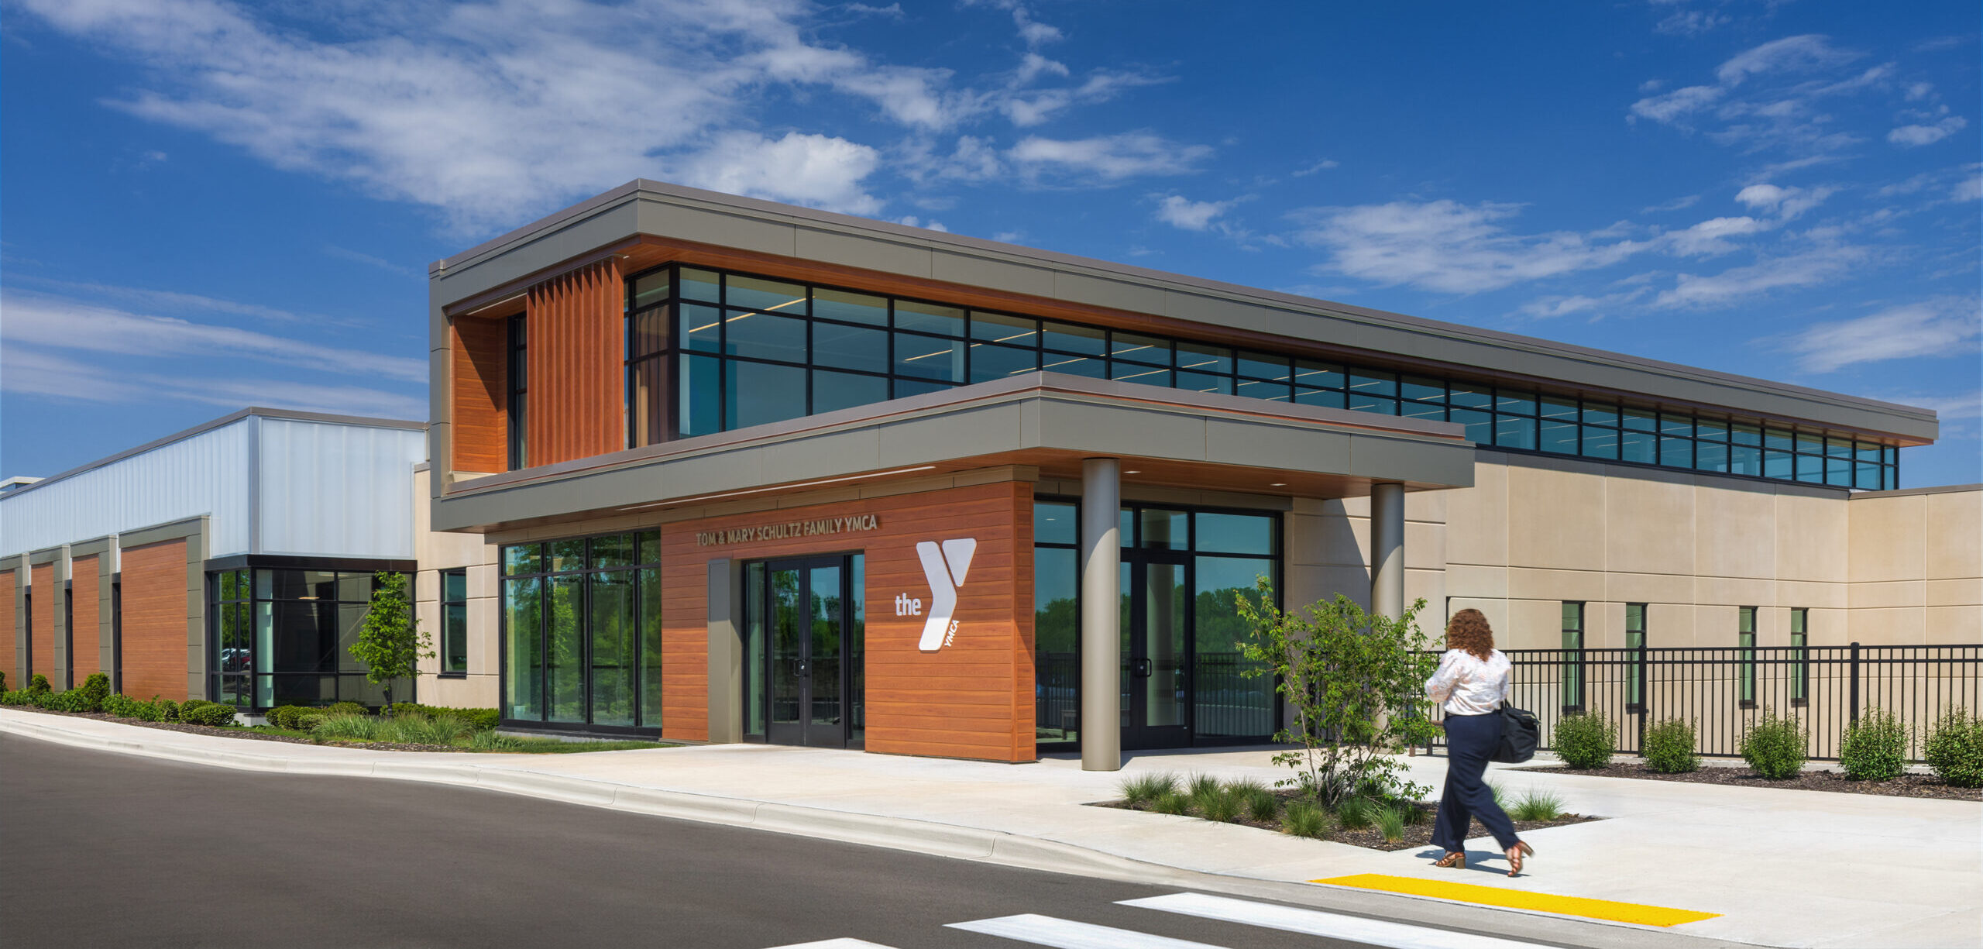
The Tom and Mary Schultz Family YMCA serves as the anchor destination within The Collective, a redevelopment of the former 90-acre Bethesda campus led by the Greater Watertown Community Health Foundation. The plan transforms an underutilized institutional property into a neighborhood built around housing, childcare, wellness, and nonprofit collaboration.
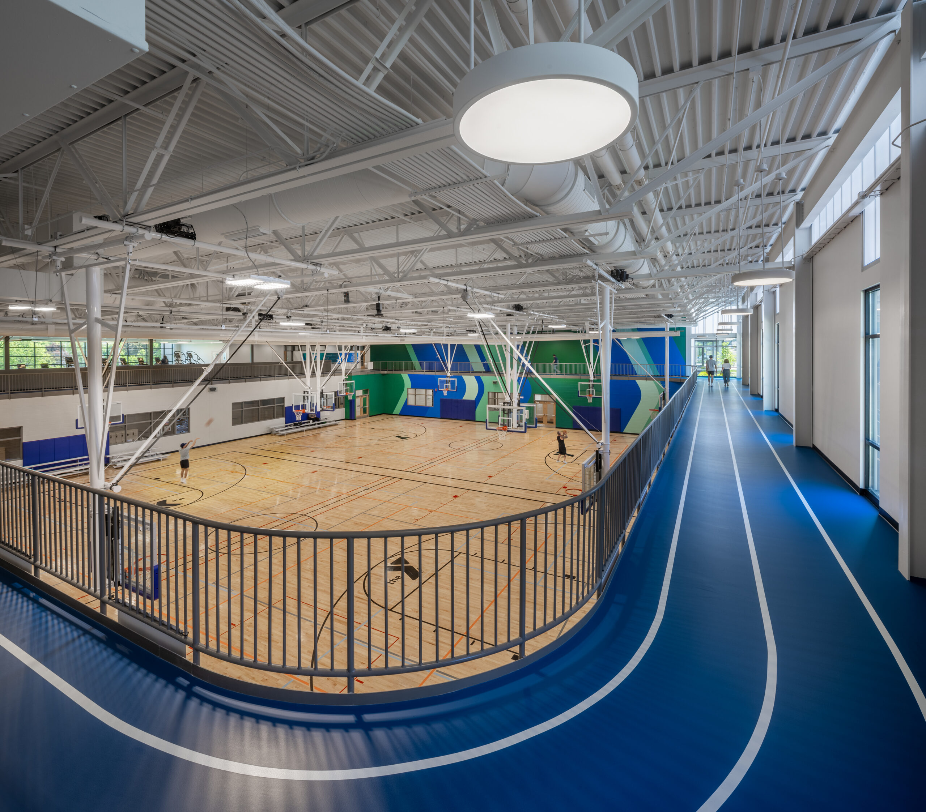
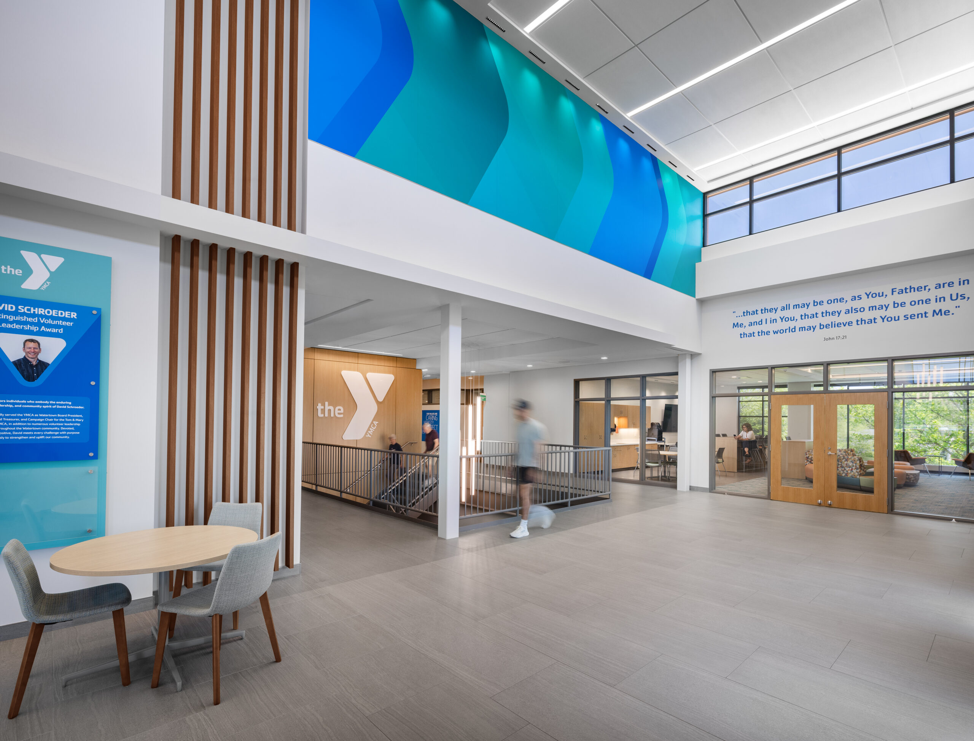
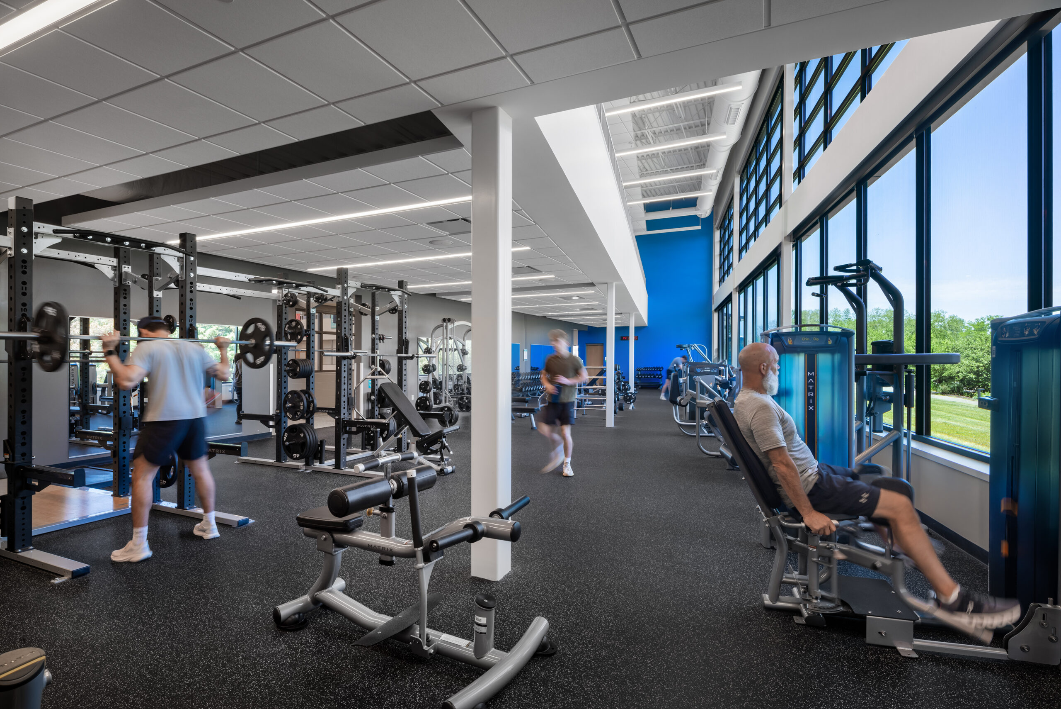
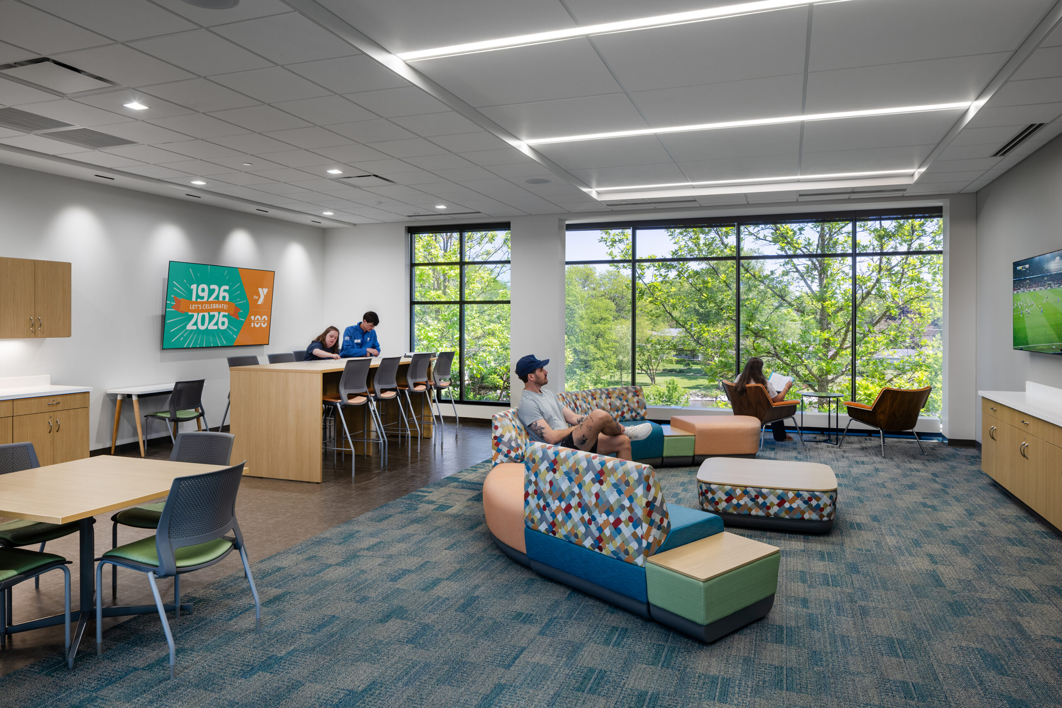
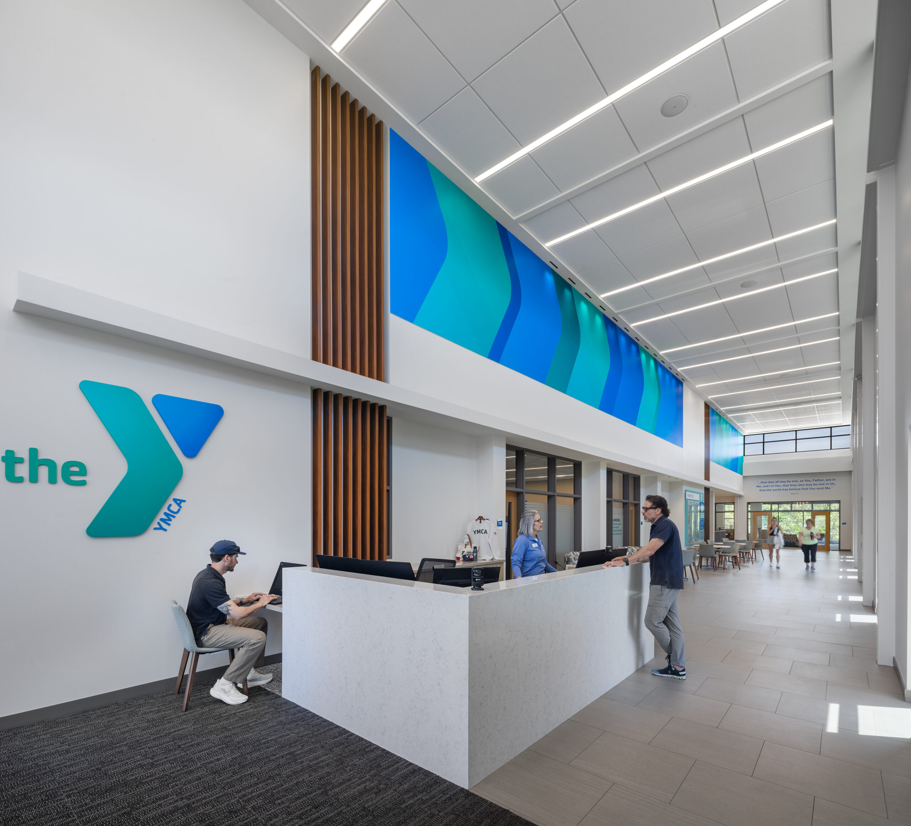
The site’s dramatic slope overlooking the Rock River became a defining design opportunity. Instead of working against the grade, the building steps naturally into the landscape. This allows the lower level to partially embed into the hillside while opening nearly every public space toward river views. Fitness areas, gathering spaces, Child Watch, and the indoor walking track all share that connection to the surrounding landscape. A central two-story light monitor draws daylight deep into the building and links programs visually throughout the day.
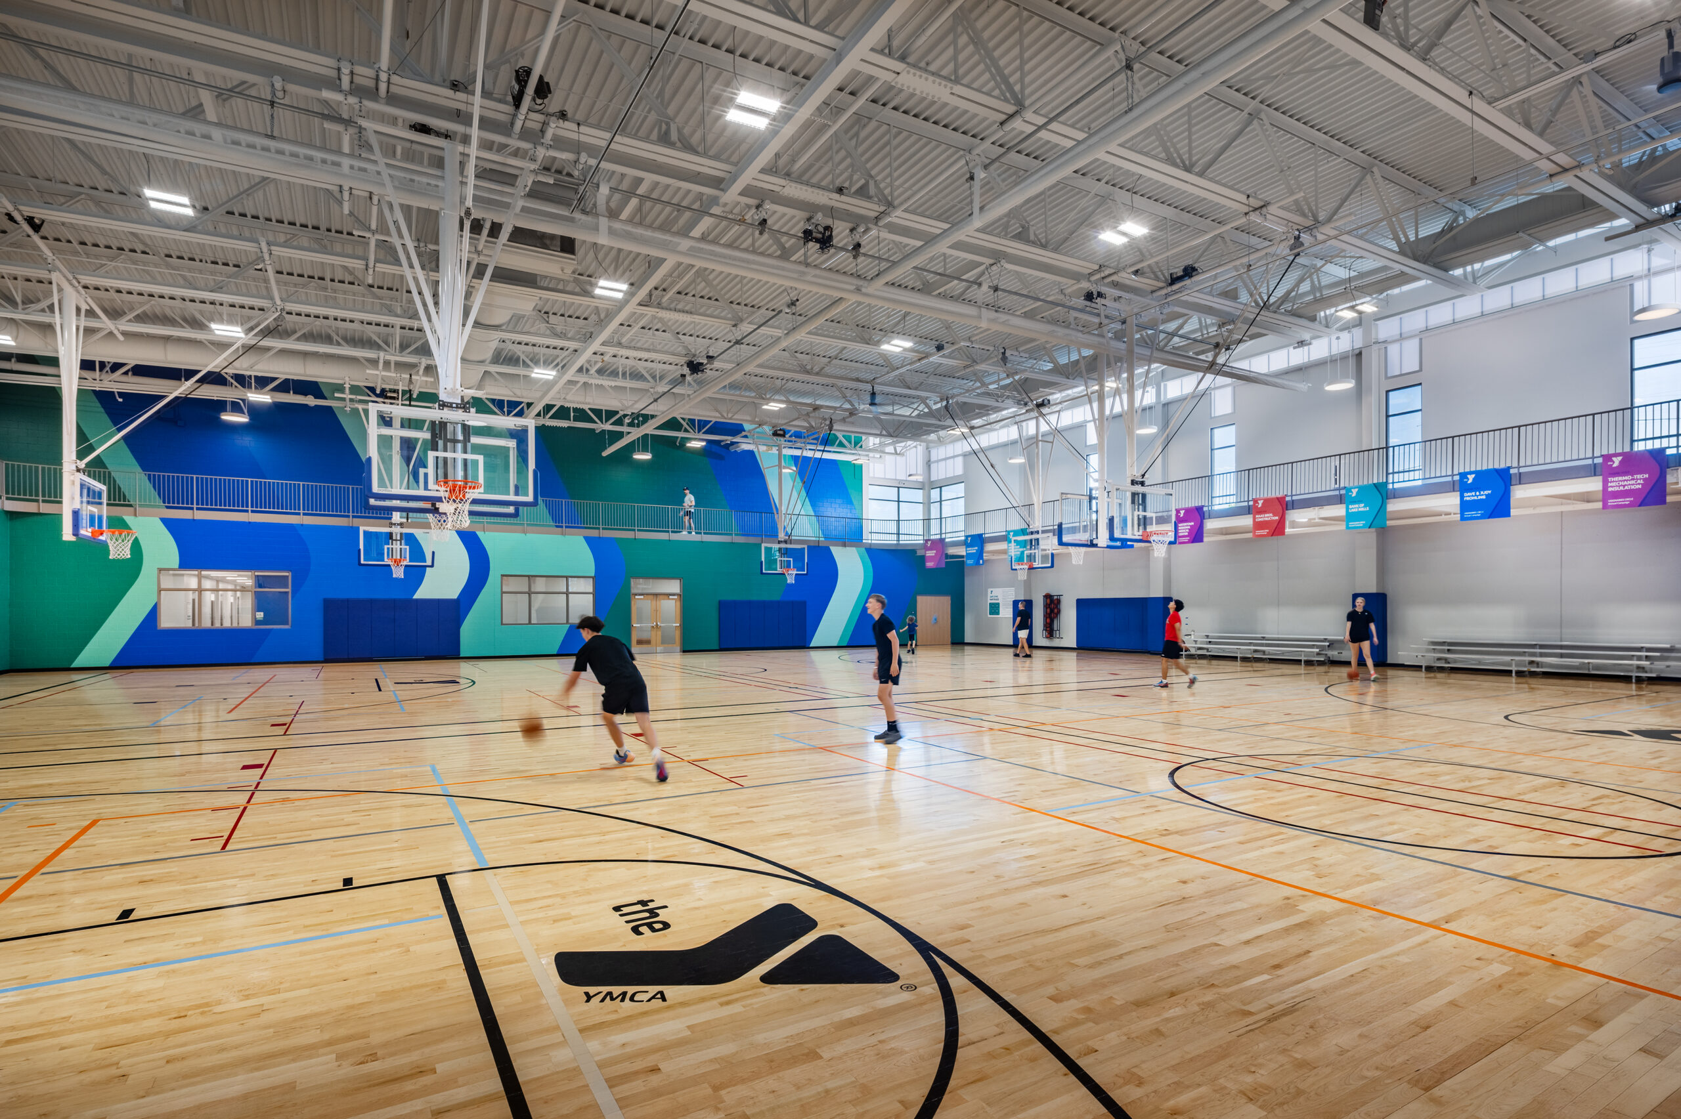
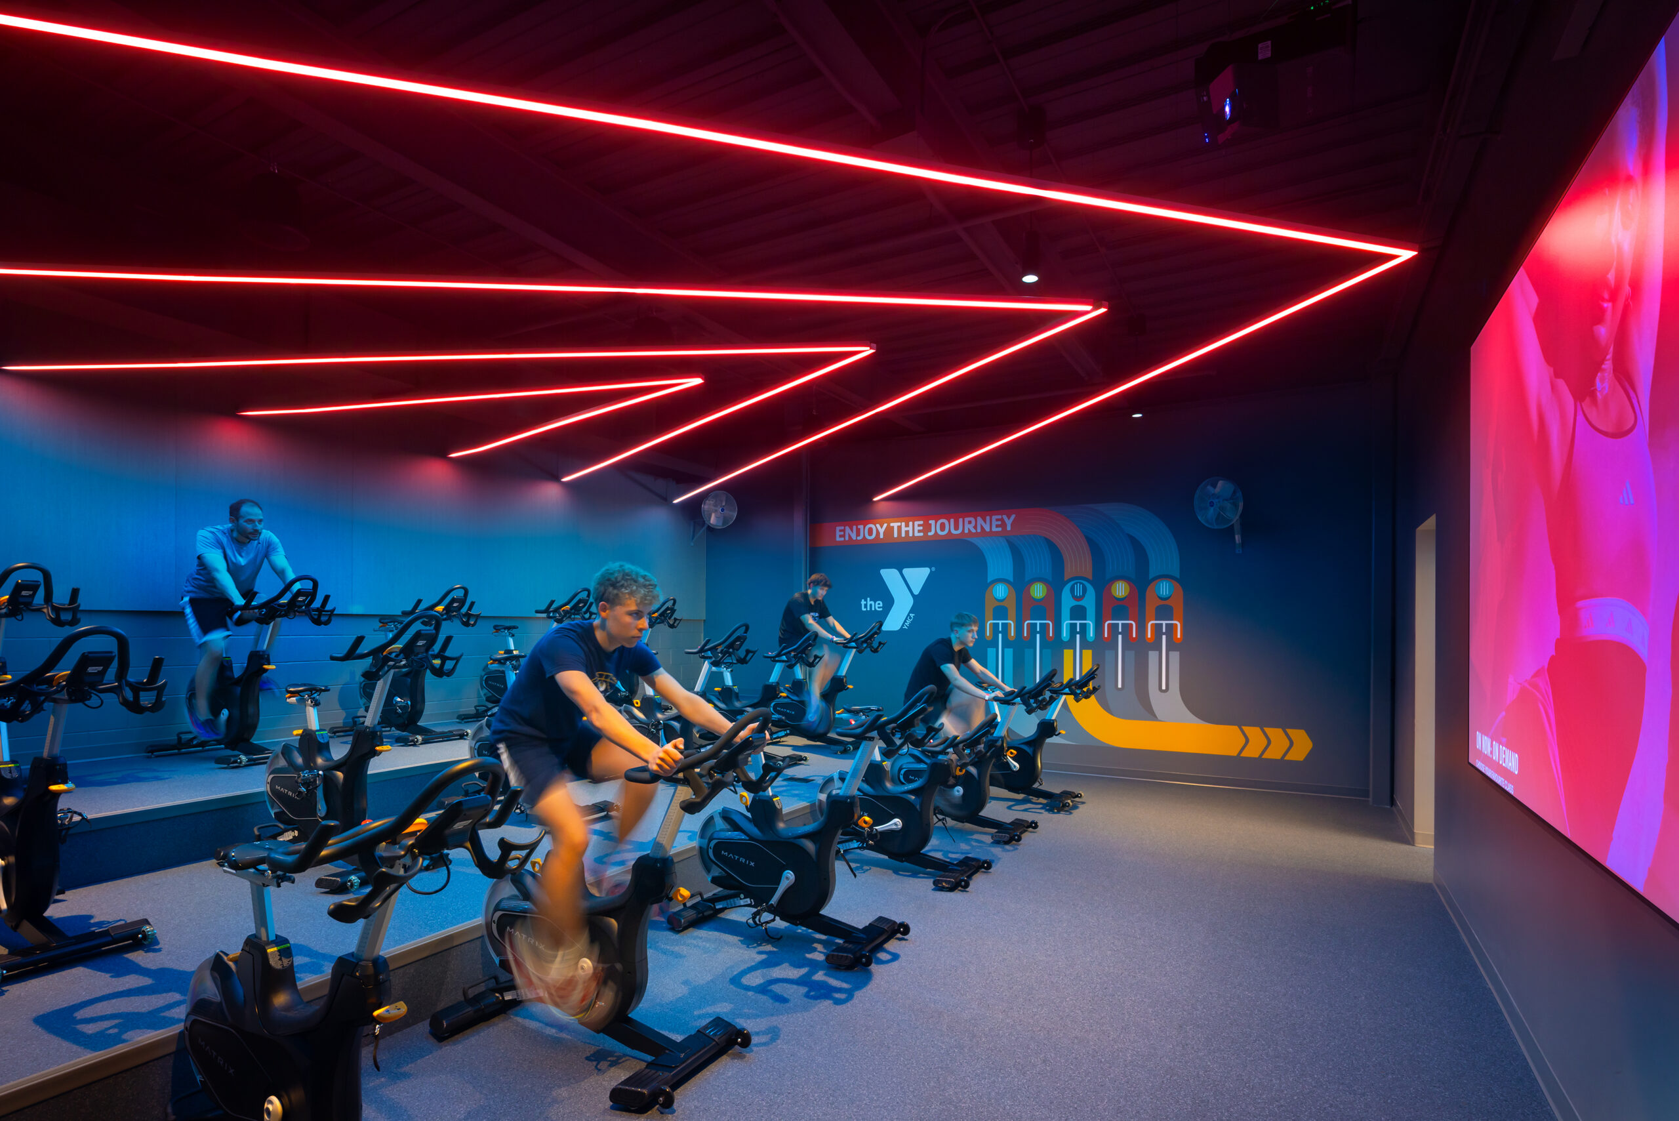
Flexibility guided every planning decision. Zimmerman designed spaces to serve multiple age groups and activities rather than a single use. Informal seating areas encourage conversation before and after classes, and open vertical connections between floors let members see activity throughout the building. When fundraising required the natatorium to be postponed, the design adapted without compromising the long-term vision. Portions of the completed building were engineered to seamlessly become part of a future phase.
Completed in 2025, the Tom and Mary Schultz Family YMCA has quickly become part of the Watertown community’s daily rhythm. Membership has exceeded expectations, especially among families. The welcoming social spaces get used exactly as intended, too. Neighbors linger after fitness classes. Children instinctively remove their snowy boots at the entrance before heading inside. These everyday moments reflect a building that feels less like a public facility and more like home. In the end, thoughtful architecture created spaces where people choose to gather, stay, and belong.